
Open House Sun, Sep 27th 02:00 PM - 03:00 PM - Primary on Main










Address
9532 Se 14th St, Vancouver, WA
Price
$ 939,000
Property Attributes
- MLS#536253280
- TypeSingle Family
- Listing Status Active
- CountyCLARK
- CityVancouver
- Area23
- NeighborhoodALLWOOD MANOR
- Zip98664
- StyleMidCenturyModern,NWContemporary
- Year Built1981
- Taxes$ 6964
- Price$ 939,000
- Bedrooms3
- Full Bathrooms3
- Half Bathrooms0
- Sqr Footage2603
- Lot Size0.32 Acres
Data Source:
Regional Multiple Listing Service (RMLSOR)
Property Description
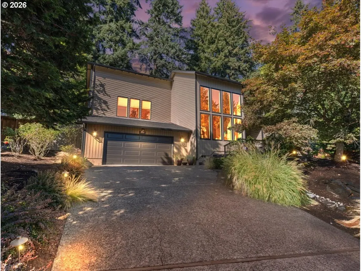
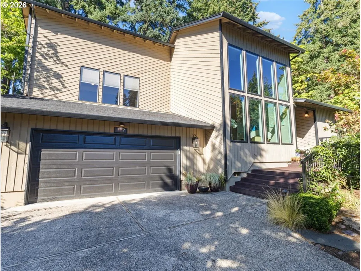
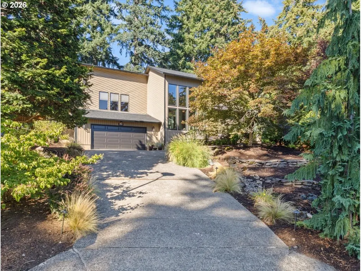
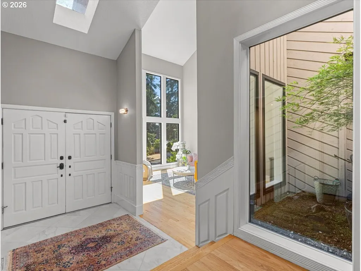
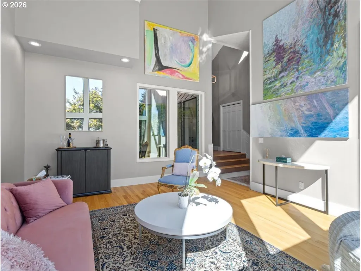
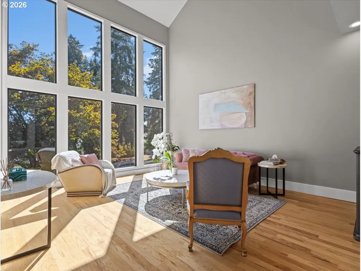
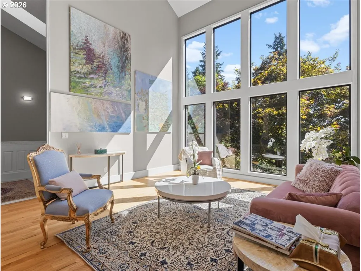
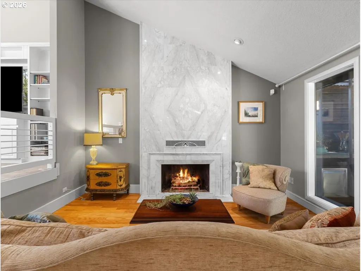
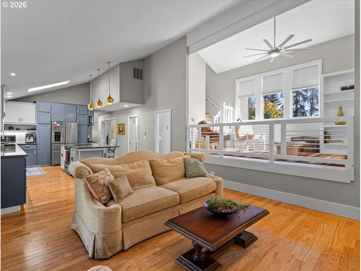
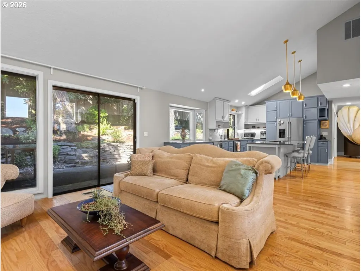
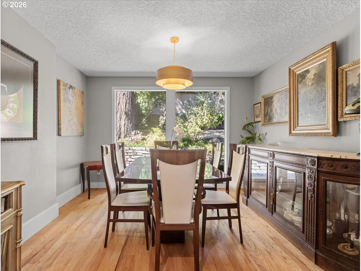
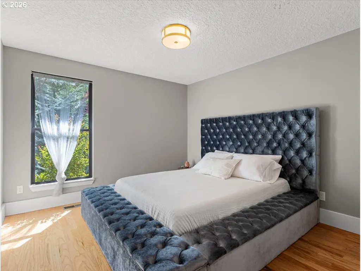
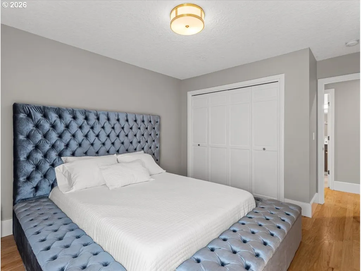
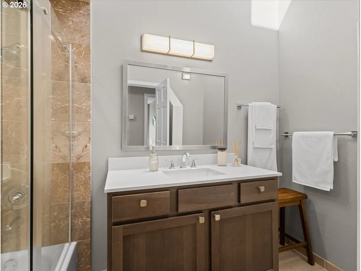
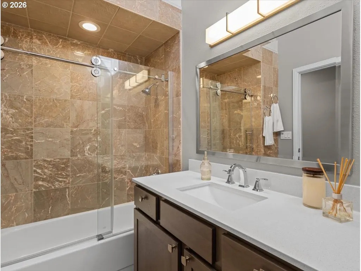
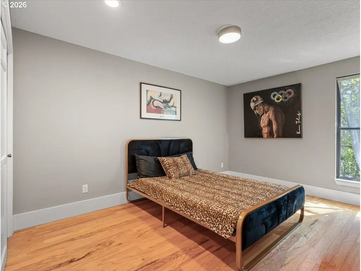
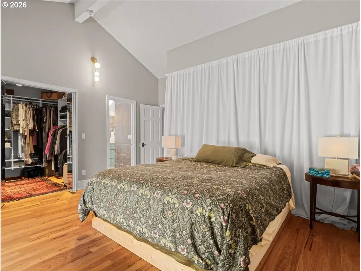
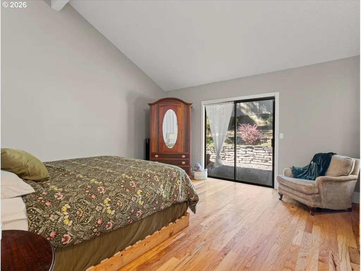
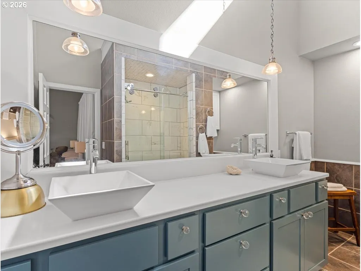
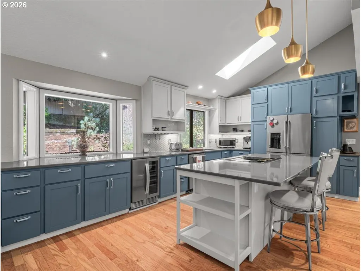
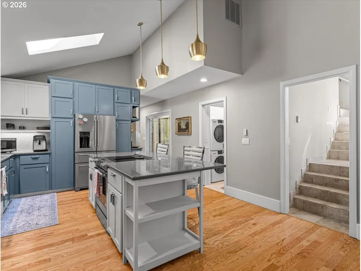
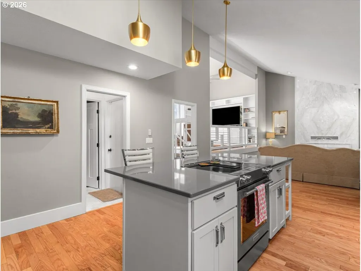
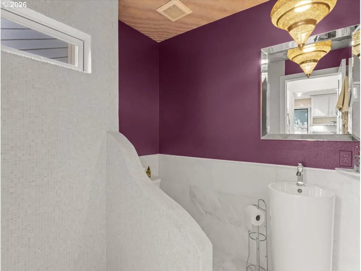
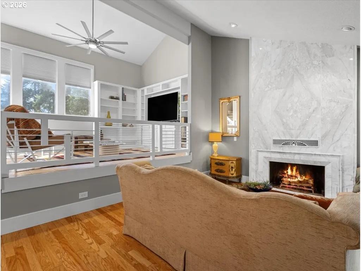
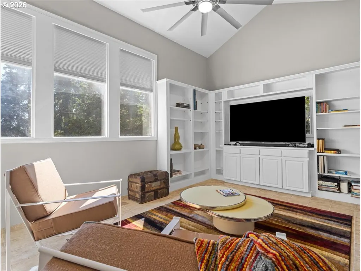
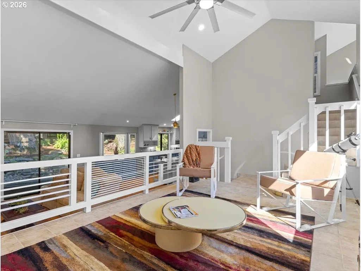
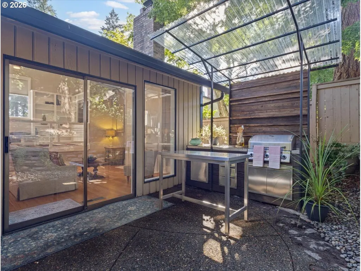
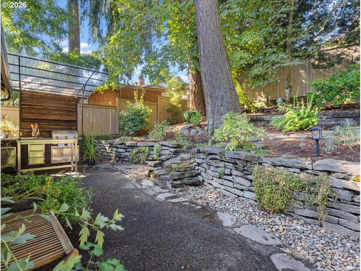
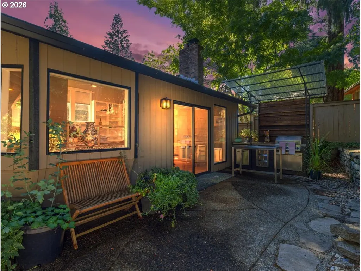
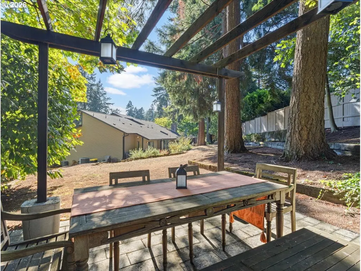
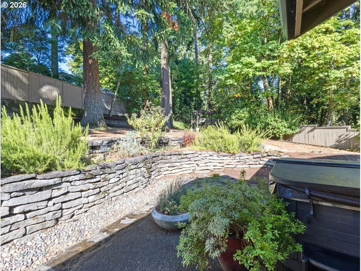
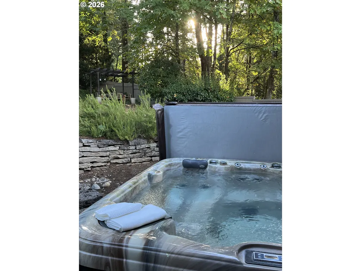
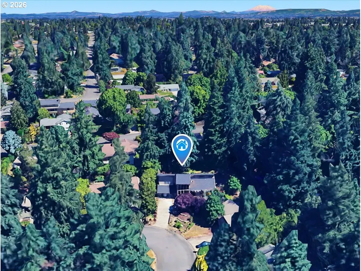
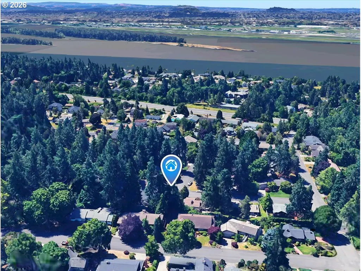
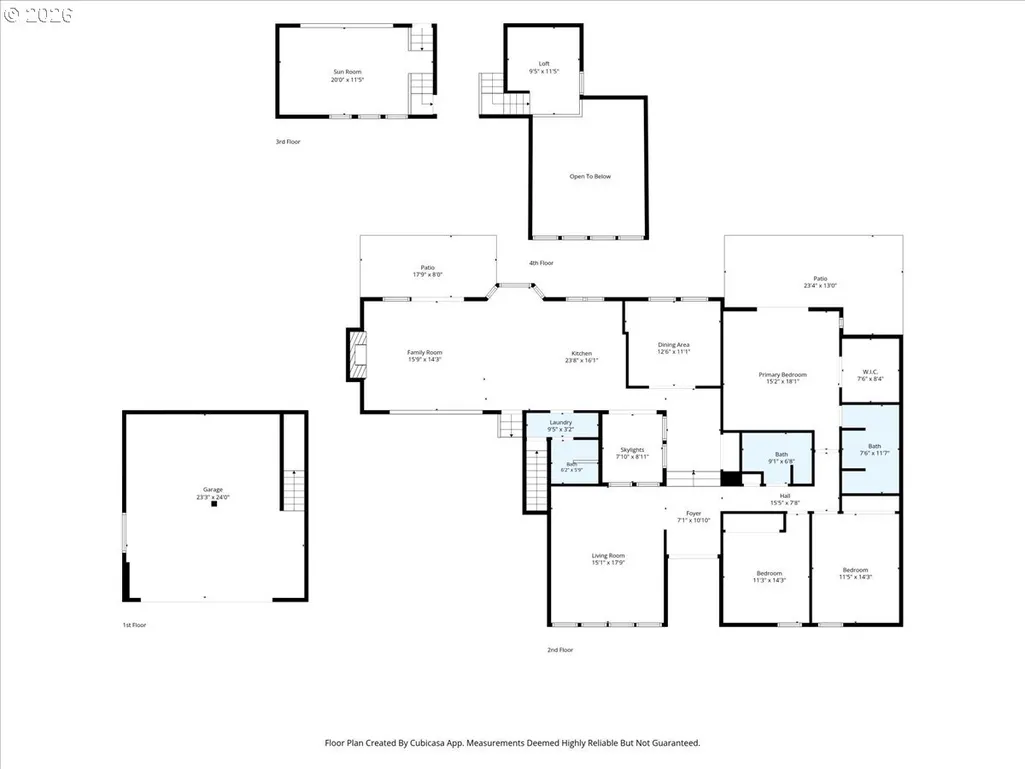
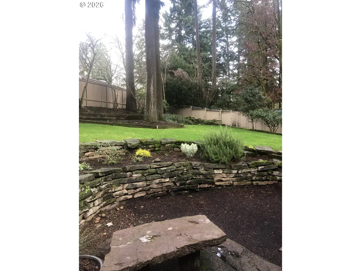
Welcome to a private retreat in a secluded Vancouver neighborhood, where thoughtful renovations, mature landscaping, and inviting indoor-outdoor spaces come together beautifully. This 3-bedroom, 3-bath home offers 2,603 sq ft with soaring ceilings, a striking marble entry, hardwood, marble and tile flooring, and a dramatic marble fireplace accented by a custom steel room divider.The renovated kitchen features all-new appliances and flows effortlessly into the main living areas, while all three bathrooms have been tastefully updated. The spacious primary suite opens to a private hot tub, creating a relaxing escape at the end of the day. An atrium adds natural light and architectural interest throughout the home.Outside, enjoy a true entertainer’s setting with an outdoor kitchen, gazebo dining area, in-ground landscape lighting, extensive landscaping, mature trees, and a private yard designed for both gathering and quiet enjoyment. Newer interior and exterior light fixtures and ceiling fans add a fresh, polished finish.Tucked into a peaceful setting yet conveniently located near everyday amenities, this beautifully updated home offers comfort, privacy, and exceptional outdoor living. Schedule your private showing and experience it for yourself.
| Elementary School | Middle School | High School |
|---|---|---|
| Ellsworth Elementary School | Wy East Middle School | Mountain View High School |
| Price History | |
|---|---|
| 8/29/2026 | Listed $939,000 |
General Features
| Sewer | PublicSewer |
|---|---|
| Heating | HeatPump |
| Cooling | HeatPump |
| Roof | Composition |
| Appliances | BuiltinOven,BuiltinRefrigerator,ConvectionOven,CookIsland,Dishwasher,Disposal,DownDraft,Island,PlumbedForIceMaker,Quartz,SolidSurfaceCountertop,StainlessSteelAppliance,Tile,WineCooler |
| Zoning | R-6 |
| Garage Spaces | 2.0 |
| Architectural Style | MidCenturyModern,NWContemporary |
| Security Features | SecurityLights,SecuritySystem,SecuritySystemLeased |
| Year Built | 1981 |
| Stories Count | 2 |
| Property Subtype | SingleFamilyResidence |
| Tax Year | 2025 |
| Warranty | HomeWarranty |
| Parcel Number | 112528088 |
| County | Clark |
| Property Type | Residential |
| HOA | No |
| Subdivision Name | ALLWOOD MANOR |
| Full Baths | 3 |
| Status | Active |
| Directions | SR 14 to Lieser. North to St. Helens. East to 95th Ave. South to 14th St. East to House on left. |
| High School | Mountain View |
| City | Vancouver |
| Disclosures | Disclosure |
| MLS Area | _23 |
| Lot Size Square Feet | 13939.0 |
| Listing Terms | Cash,Conventional,FHA,VALoan |
| Elementary School | Ellsworth |
| Tax Annual Amount | 6964.36 |
| Middle/Junior High School | Wy East |
| Property Condition | Approximately |
| Virtual Tour | https://www.zillow.com/view-imx/bde955c0-5c9d-428b-a511-e4d25489aab9?setAttribution=mls&wl=true&initialViewType=pano&utm_source=dashboard |
| Standard Status | Active |
| Accessory Dwelling Unit Y/N | No |
| ViewDescription | Territorial |
| Legal Description | ALLWOOD ESTATES-3 LOT 7 FOR ASSESSOR USE ONLY ALLWOOD ESTATES-3 LOT 7 |
| SeniorCommunityYn | False |
| ADU | False |
Interior Features
| Interior Amenities | CeilingFan,GarageDoorOpener,HardwoodFloors,HighCeilings,HighSpeedInternet,Laundry,Marble,Quartz,Skylight,SoakingTub,Sprinkler,TileFloor,VaultedCeiling,Wainscoting,WasherDryer |
|---|---|
| Basement | CrawlSpace,None |
| Total Fireplaces | 1 |
| Fireplace Features | WoodBurning |
| Hot Water | Electricity |
| Window Features | AluminumFrames |
| Total Bathrooms | 3.0 |
| FuelDescription | Electricity |
| Total Bedrooms | 3 |
| Total Baths | 3 |
Exterior Features
| Exterior Amenities | BuiltinBarbecue,Fenced,FreeStandingHotTub,Garden,Gazebo,Patio,Porch,PublicRoad,SecurityLights,Sprinkler,Yard |
|---|---|
| Parking Features | Driveway,OnStreet |
| Lot Features | GentleSloping,Trees |
| Water Source | PublicWater |
| Total Parking | 2.0 |
| Garage Type | Attached,Oversized,TuckUnder |
| Exterior Description | Cedar |
| Foundation Details | ConcretePerimeter |
| Building Area Total | 2603.0 |
| Lot Size Acres | 0.32 |
| Road Surface Type | Concrete,Paved |
Amenities
- Foreclosure
- Views
- Short Sale
- New Construction
- Adult 55+
- Lease To Own
- No HOA Fees
- Furnished
- Primary On Main
- Air Conditioning
- Seller Finance
- Green
- Fixer Upper
- Horse
- Golf
- Fireplace
- Deck
- Garage
- Basement
- Pool
Property vs Single Family Average in 98664
Price
Taxes
Year Built
Visits
In The Neighborhood
Just Listed
Vancouver
$ 430,000
- Type
- Single Family
- Size
- 1,032 SqFt
- Rooms
- 3 Beds + 1 Baths
 Keller Williams Realty
 The content relating to real estate for sale on this website comes in part from the MLS of Central Oregon. Real estate listings held by Brokerages other than New Con Team are marked with the Reciprocity/IDX logo, and detailed information about these properties includes the name of the listing Brokerage. © MLS of Central Oregon (MLSCO).
This content last updated on September 24, 2026 7:23 AM UTC Some properties which appear for sale on this website may subsequently have sold or may no longer
The content relating to real estate for sale on this website comes in part from the MLS of Central Oregon. Real estate listings held by Brokerages other than New Con Team are marked with the Reciprocity/IDX logo, and detailed information about these properties includes the name of the listing Brokerage. © MLS of Central Oregon (MLSCO).
This content last updated on September 24, 2026 7:23 AM UTC Some properties which appear for sale on this website may subsequently have sold or may no longer
